
Property valuations
Which floor area should you use when assessing a home’s value?
A property's size can look precise while describing different things. Before using a floor area in a valuation, check its source, date and what space it includes. An energy certificate and a sales floor plan should not be assumed to provide interchangeable measurements.
This is an estimate from comparable sales, not a RICS or mortgage valuation, and not a survey.
Ask what the measurement describes
Start with the space being measured. Is the number for the main dwelling, a separate annexe, a converted garage or several buildings together? If two figures include different spaces, choosing the larger one does not resolve the disagreement.
The government's energy-certificate service lets you find existing certificates. That provides a route to a dated record, not confirmation that the home has remained unchanged since it was assessed. Compare the certificate date with any alterations you know about.
A sales plan is another useful document, but first establish when it was prepared and how its area was stated. Ask the person supplying it what is included. Treat a drawing as evidence to examine, not a measurement certificate for every purpose.
Make a source comparison before a calculation
Our suggested comparison has columns for source, date, area, units, included spaces and unresolved questions. Write “not stated” where a document is silent. Do not quietly assume a shared basis.
A square-metre number and a square-foot number also need consistent units before comparison. Keep the original figures and the conversion basis if someone makes a calculation for you. Avoid using a rounded conversion as if it adds measurement precision.
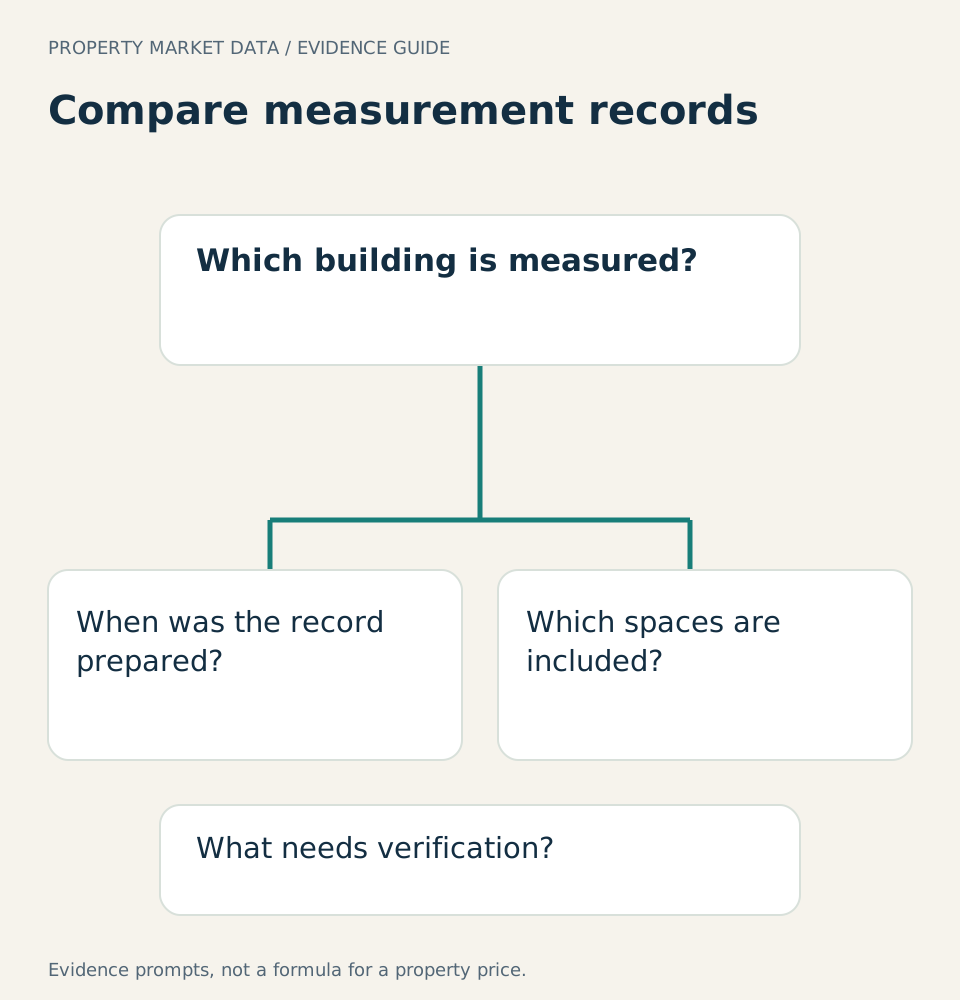
Which building is measured?; When was the record prepared?; Which spaces are included?; What needs verification?. Read the evidence together before making a property-specific judgement.
If a provider has the wrong recorded area, use how to request a factual property correction. Your evidence should explain why a particular figure is more appropriate, not just why it is larger.
Spaces needing particular attention
Ask about garages, loft rooms, conservatories, outbuildings and separate accommodation. These may differ in use and characteristics from the main living space. Their relevance to price needs evidence, not automatic treatment as identical floor area.
If an extension changed the layout, read how to assess an extension's effect on estimated value. Establish what was built, what records describe it and which comparison is appropriate before multiplying a size by a rate.
Why a neat ratio can be misleading
Price per square foot in a house valuation is a calculation using an area input. If the input is uncertain, the resulting ratio can look clearer than the evidence deserves.
Two properties can have the same stated area and very different layouts. A room that is difficult to use may not contribute in the same way as a well-connected living space. This article does not assign different spaces a fixed pricing formula. It asks you to establish what you are comparing.
Label each area before comparing it
| Check | What to establish |
|---|---|
| Energy certificate | Note its assessment date and the source of the stated area. |
| Agent floor plan | Check included spaces and whether measurements are approximate. |
| Altered accommodation | Identify additions and when the relevant record was produced. |
| Outbuilding or garage | Keep this separate unless the measurement basis explicitly includes it. |
Do not average conflicting areas to manufacture a new measurement. Instead, identify why the figures differ and what basis your comparison needs. If a pricing conclusion depends heavily on size, obtaining a suitable measurement can be more useful than refining arithmetic on an uncertain input. Store the original documents with your notes.
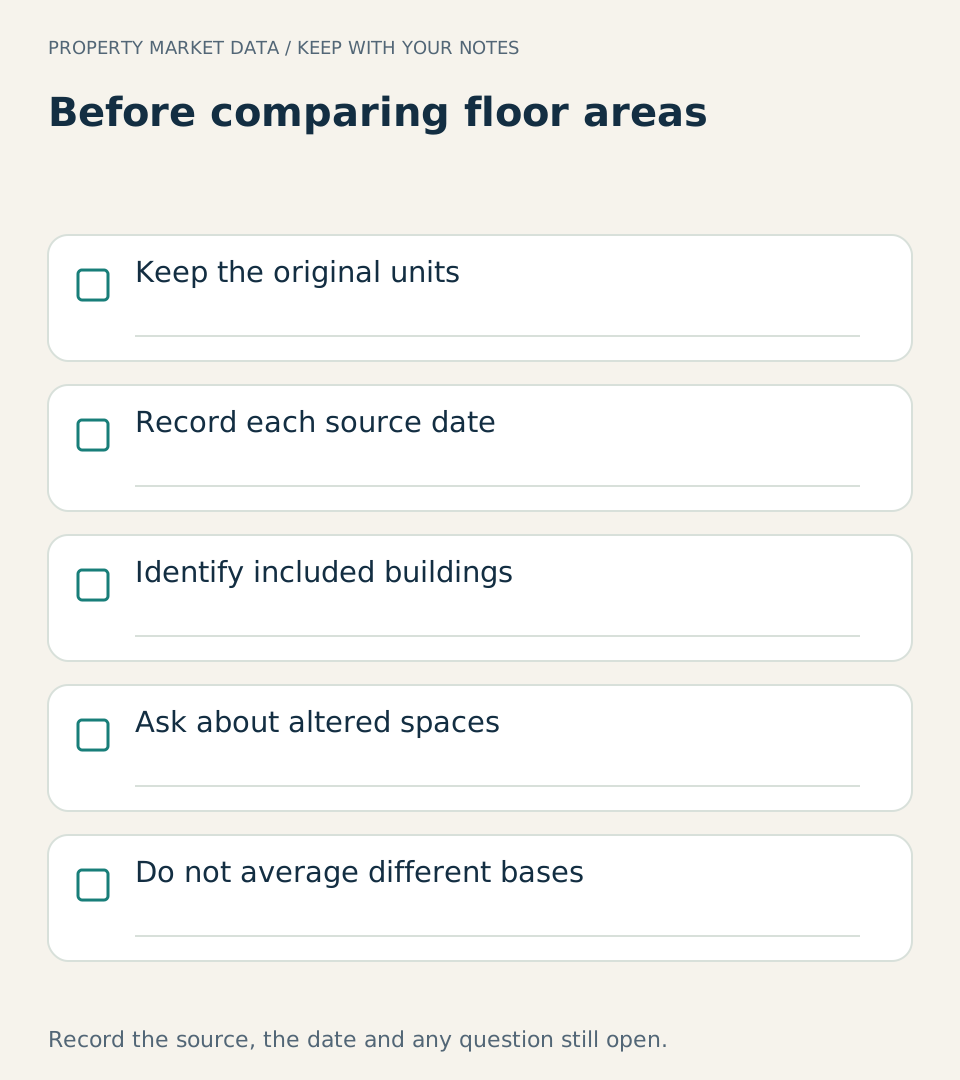
Keep the original units; Record each source date; Identify included buildings; Ask about altered spaces; Do not average different bases. Record the supporting document and any unanswered question.
An unexplained discrepancy should become a question for the provider, measurer or appropriate professional. Do not repair it by averaging measurements with different definitions.
Keep the record useful for the next person
Retain the plans or certificate references alongside your notes. Explain known alterations without claiming permissions or construction compliance have been established. Those are separate checks.
If the measurement is material to a transaction, ask what level of verification is appropriate for the decision. A desktop estimate cannot settle every dispute about a building's extent or usable accommodation.
Apply the check to your PMD report
When examining a PMD report, compare any property details shown with your dated evidence. Read the methodology explanation to understand the limits of the available inputs. Do not assume that every size you provide has been incorporated automatically.
A useful valuation conversation begins with a clear description of the home. Establishing the measurement basis is part of that work. It is more informative than presenting the largest number as a reason for a higher estimate.
Sources
- Government guidance, Find an energy certificate: Finding existing energy certificates rather than assuming current measurement
- Royal Institution of Chartered Surveyors, Automated valuation models roadmap: Model scope, explainability and evidence limitations