
Specialist property valuations
How should you assess the value of a barn conversion?
A barn conversion can look impressive in photographs while raising practical questions about layout, light and use. Its value needs evidence about the completed home and its setting. The original agricultural building and the cost of conversion are not a pricing formula.
This is an estimate from comparable sales, not a RICS or mortgage valuation, and not a survey.
Read the plan as a home
Begin with daily use. How do the main rooms connect? Which accommodation is reached awkwardly? Where are the entrances, storage and outdoor spaces? Large overall area does not necessarily mean the arrangement suits the buyer.
Look at daylight and the relationship between windows, room depth and intended use. An attractive exterior photograph does not answer those questions. Walk the plan with the actual home where possible and ask for clarification when the two differ.
Historic England's farm-building guidance emphasises understanding a building's significance and setting when considering adaptive reuse. It provides context for England's traditional buildings, not a valuation of a particular conversion.
Establish what the conversion documents describe
Ask which building and works the permissions and records relate to. Keep the current home, the approved scheme and any subsequent changes distinct. Do not treat all barn conversions as listed buildings, or assume that none are listed.
If the property is listed, the guide to listed-building assessment provides the relevant additional questions. The legal and consent position needs appropriate advice, not an inference from the style of the conversion.
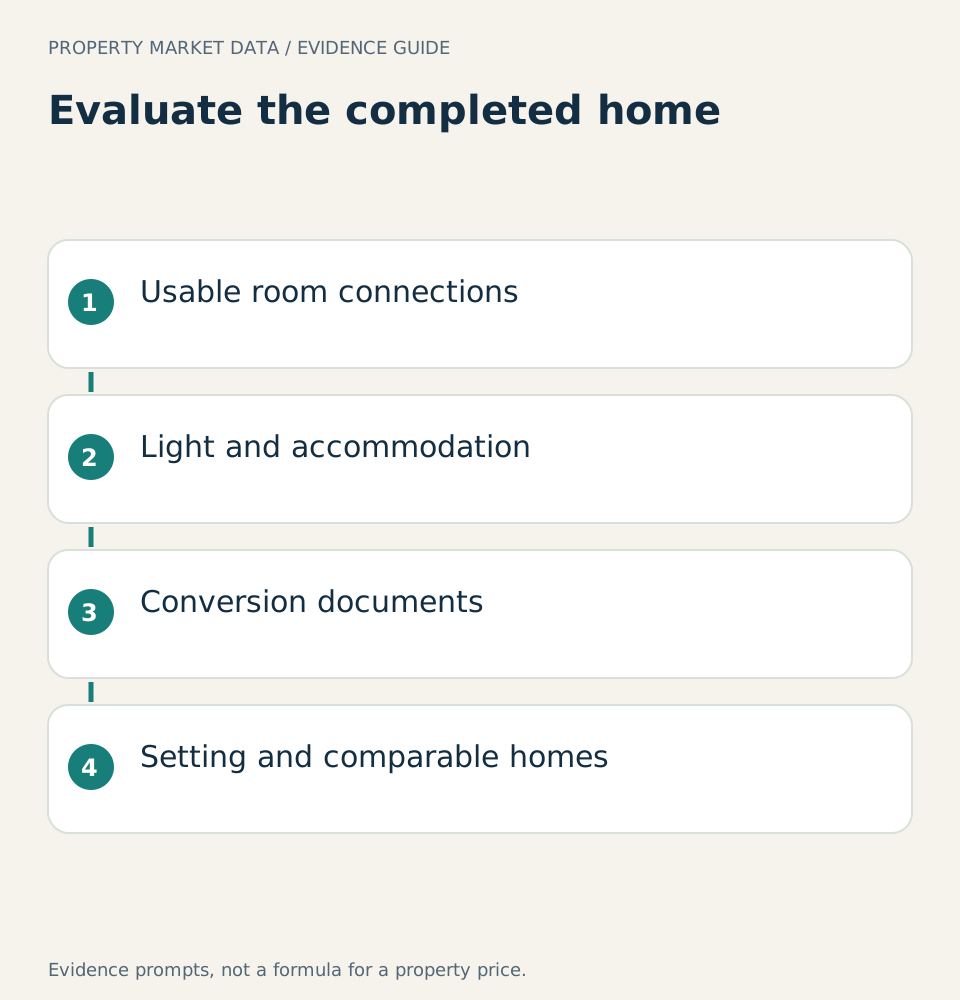
Usable room connections; Light and accommodation; Conversion documents; Setting and comparable homes. Read the evidence together before making a property-specific judgement.
Quality needs more than a finish description
A recently decorated room can conceal unanswered questions about the wider building. Ask about construction, services and the records available for relevant work. A suitable surveyor should address technical concerns.
Non-standard construction assessment helps separate identification and professional investigation from a generic pricing assumption. Do not apply a standard discount simply because the building started as a barn.
Compare the completed property and its setting
Relevant evidence should explain the home buyers are considering now. Another conversion may be useful because of layout, quality or setting, but still differ materially in location or accommodation. Ask what makes the match relevant.
Assessing unusual homes explains the broader evidence method. Be wary of a comparison that relies only on bedroom count or a shared label while ignoring the actual experience of the property.
Keep any construction or renovation budget separate from the evidence of buyer prices. Money spent creates neither an automatic minimum value nor proof of a price premium. The report should explain the market evidence, not just repeat the owner's investment.
Examine how the conversion lives
| Check | What to establish |
|---|---|
| Room arrangement | Check circulation and usable furniture space rather than headline area. |
| Light | Consider orientation, openings and how rooms are used. |
| Fabric | Gather information about the original structure and conversion work. |
| Setting | Describe access, neighbours and outdoor space in the comparison. |
A conversion can retain generous volume without offering equivalent everyday accommodation to a conventional house. Explain those differences in plain terms. Buyers need to understand the rooms they can use, the work they may face and the setting they are acquiring. Architectural character is relevant, but it does not remove the need for a property-specific comparison.
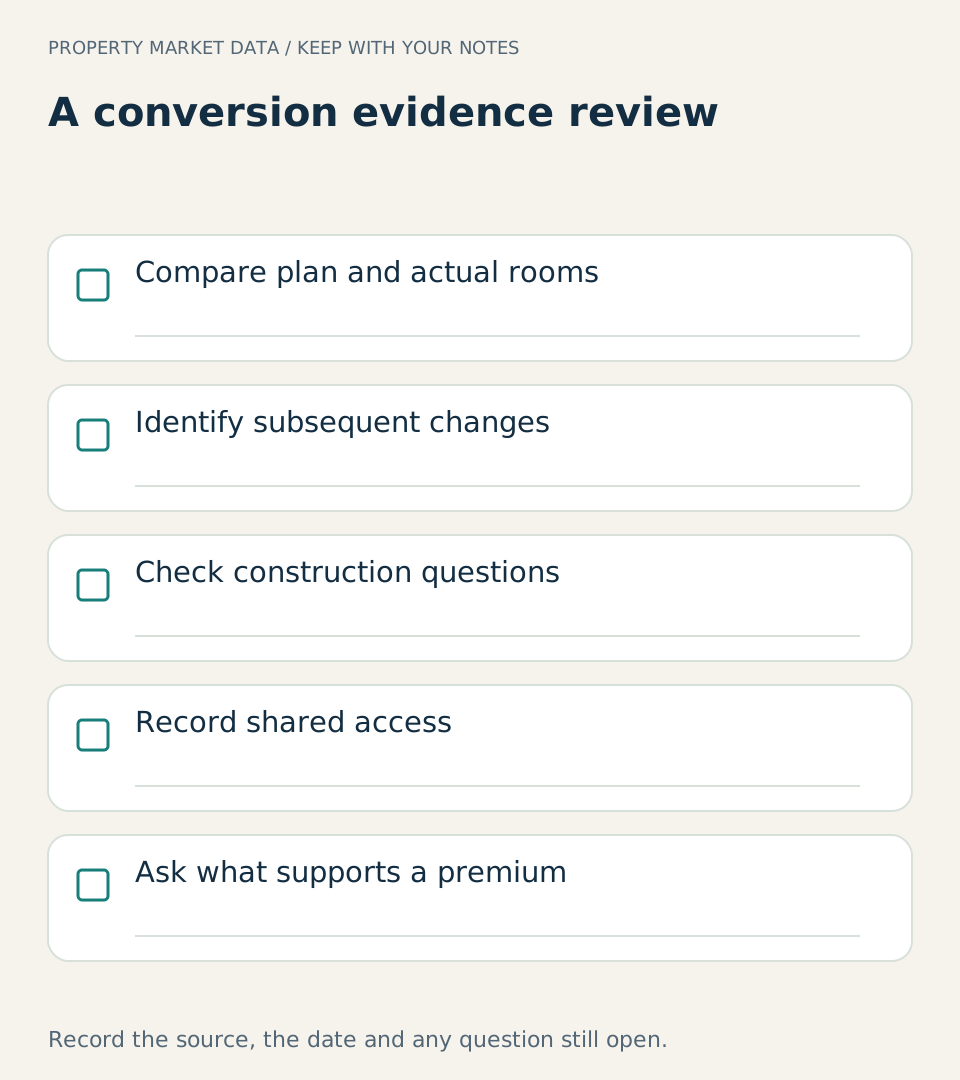
Compare plan and actual rooms; Identify subsequent changes; Check construction questions; Record shared access; Ask what supports a premium. Record the supporting document and any unanswered question.
Questions that improve a viewing
Ask which rooms work as described, whether recorded areas cover the same spaces and how shared routes or outdoor areas operate. Obtain factual answers and retain documents for your advisers.
If an agent explains a premium, ask which completed transactions support it and what adjustments remain uncertain. An honest range is more useful than a precise extra figure attributed to character alone.
What a PMD report can and cannot establish
PMD can organise available comparable transactions and local market context. A conversion with scarce matches may require further assessment. The report cannot certify construction, consents or title arrangements. Read its methodology and confirm suitability first.
Use the evidence to prepare specific questions about the actual home. That gives an agent or valuer a clearer task than asking whether barn conversions are generally expensive. The distinctive building deserves a distinctive explanation.
Sources
- Historic England, Adapting traditional farm buildings: Building significance, setting and sensitivity to adaptive reuse; England
- Historic England, Thinking of buying an older building: Condition, specialist advice and information needs for historic buildings; England
- Royal Institution of Chartered Surveyors, Automated valuation models roadmap: Model scope, explainability and evidence limitations